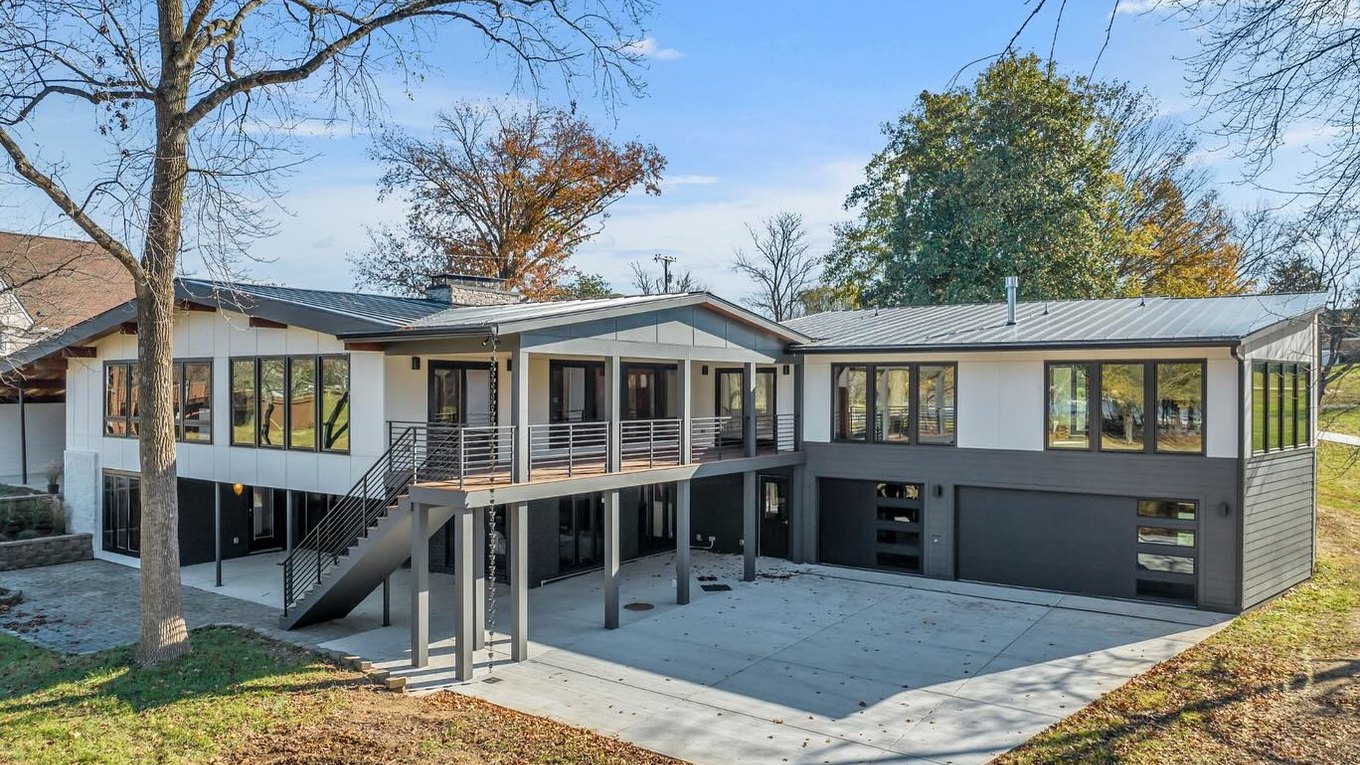
Natalie Mayes Design · Nashville, Tennessee
Homes that only look effortless.
A monograph of rooms, and the drawings they came from.
Every element has to agree with every other one.
Trim, tile, electrical, plumbing, finishes. Most rooms are chosen one decision at a time and hope. Natalie came up through residential construction, next to the trades, which is why the design conversation starts at framing instead of after the drywall is up and the good options are gone.
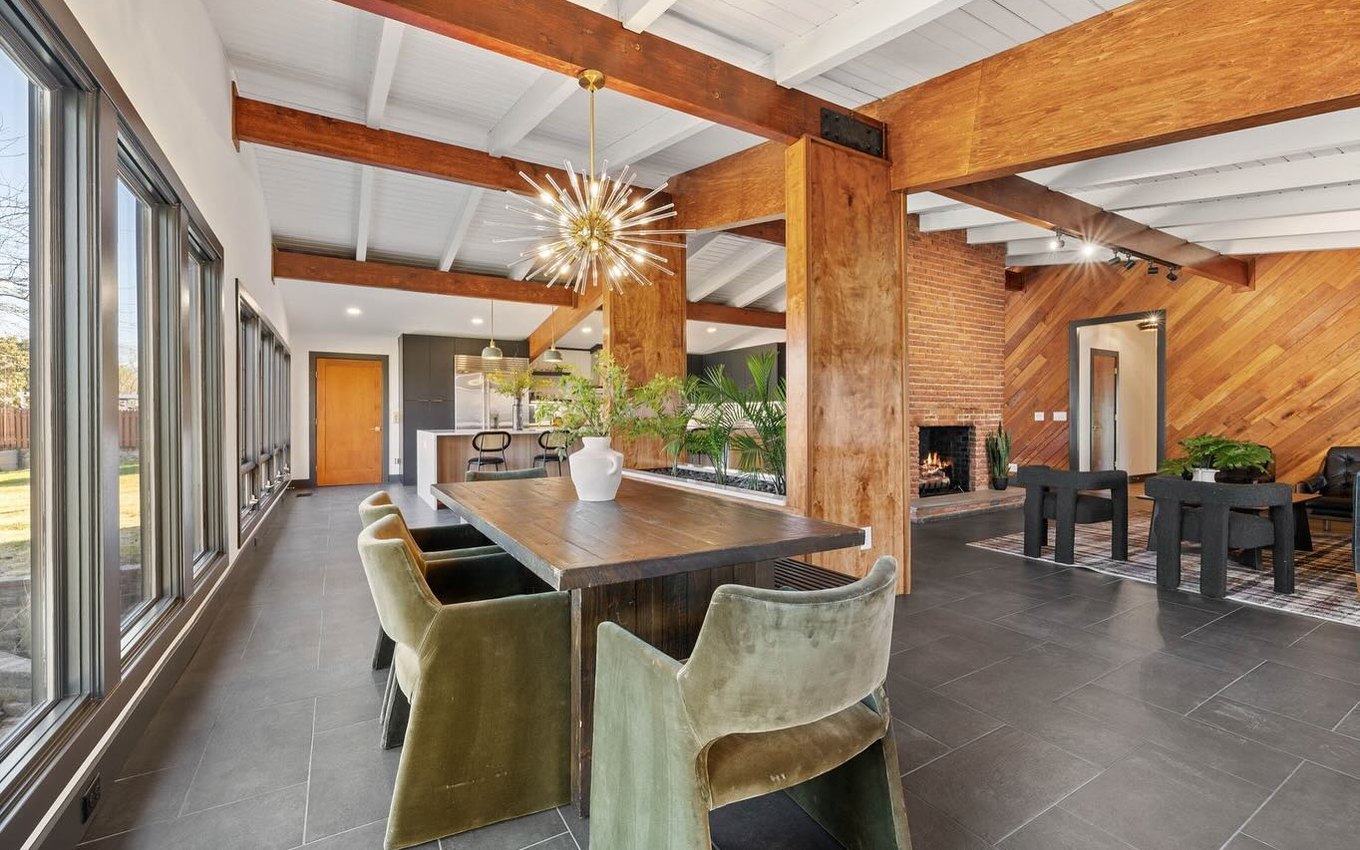
Six rooms. Six different answers.
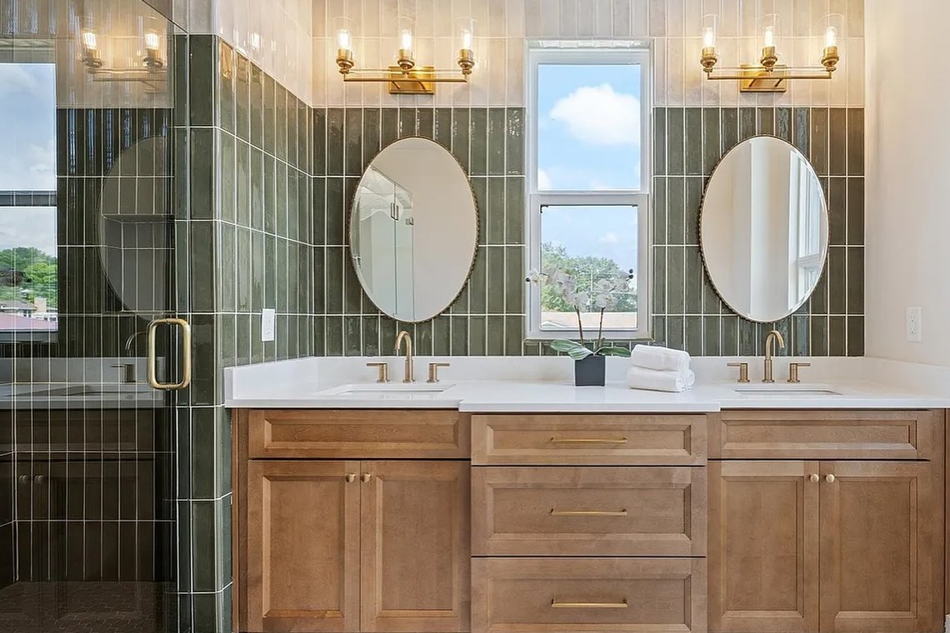
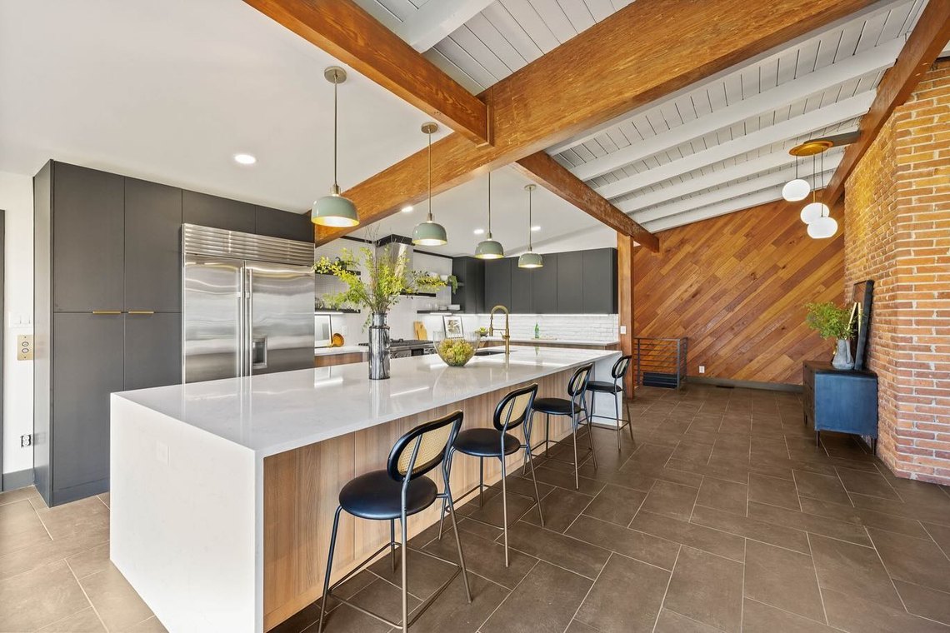
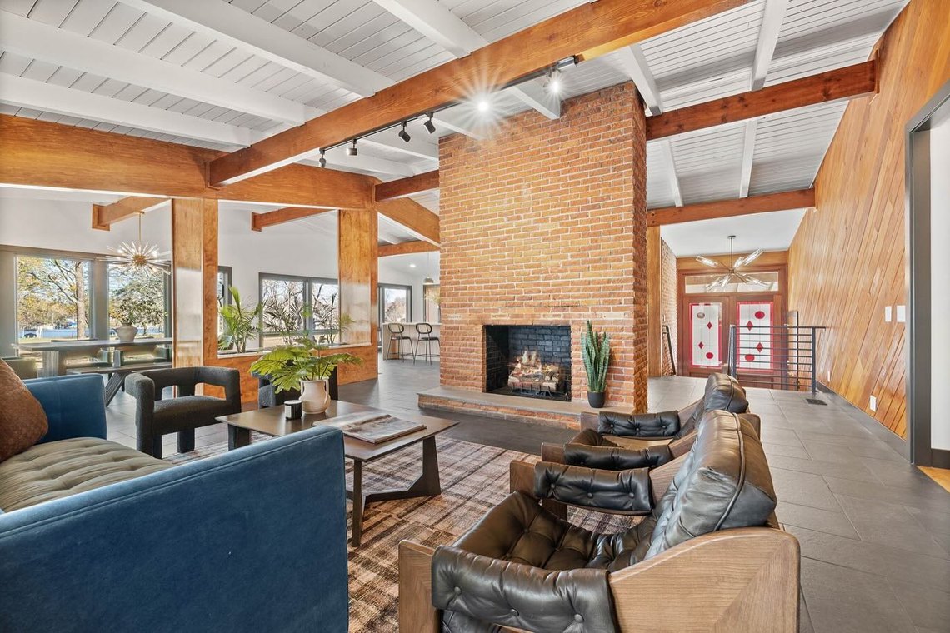
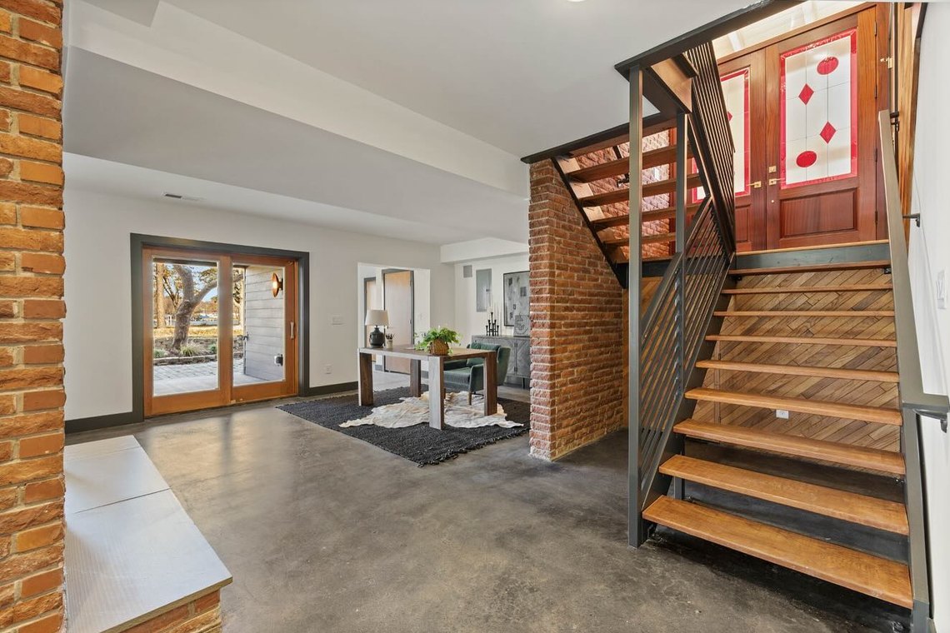
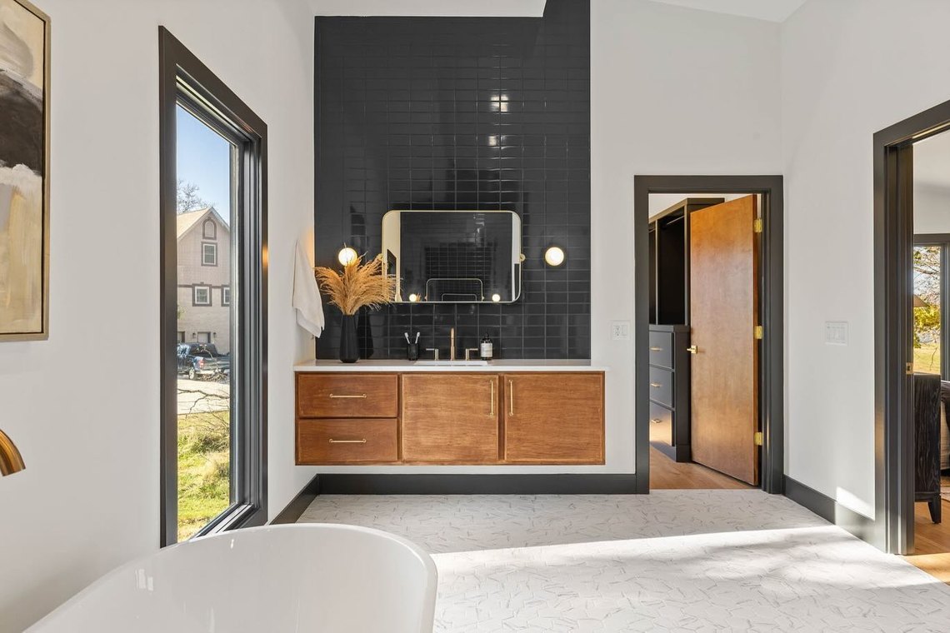
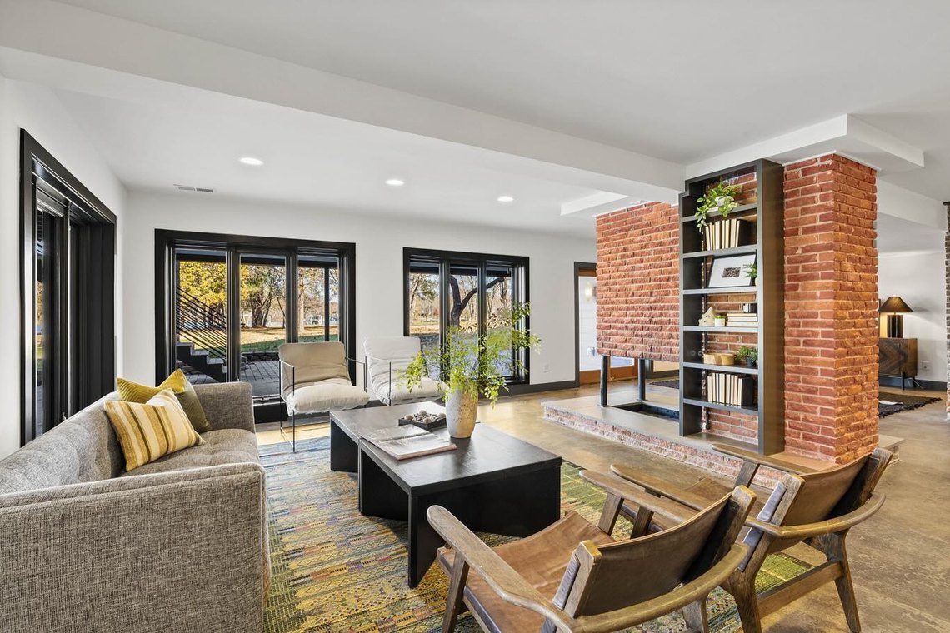
Closer than a room lets you stand.
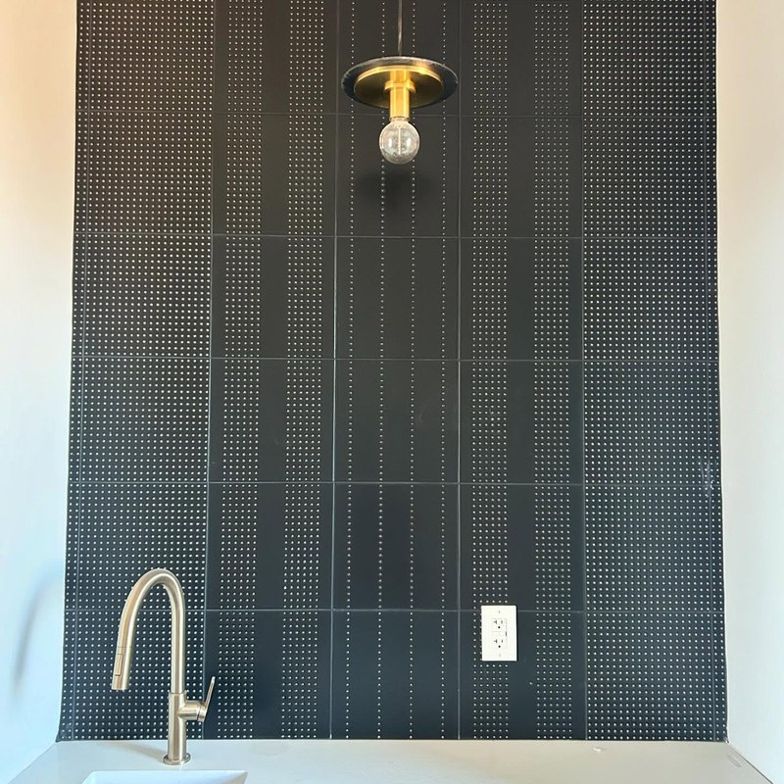
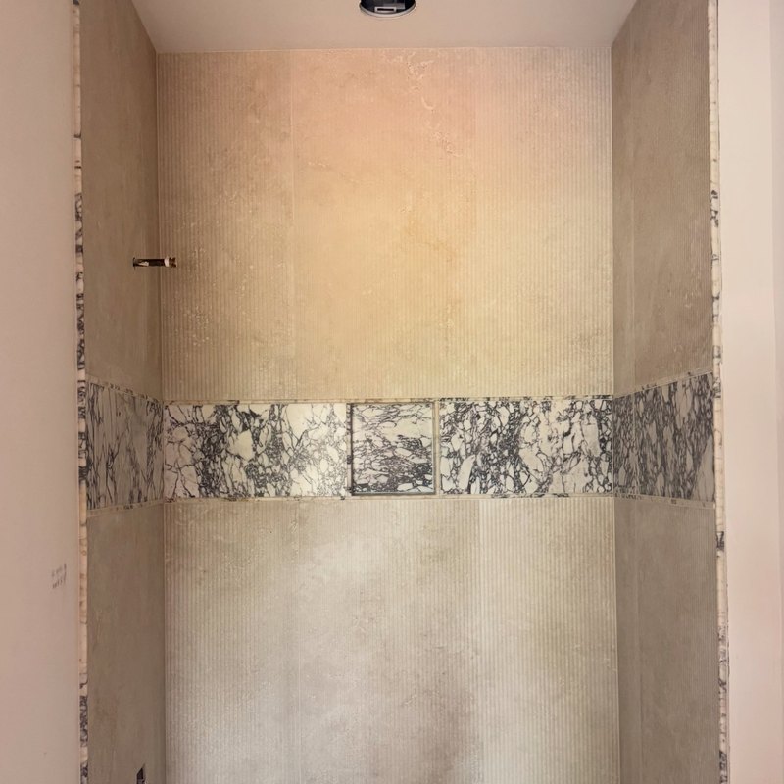
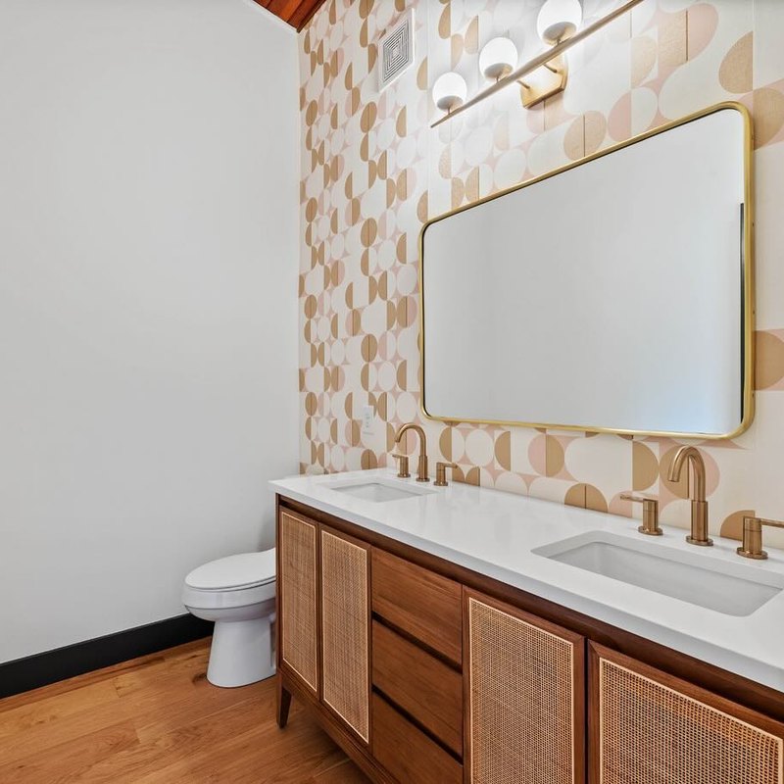
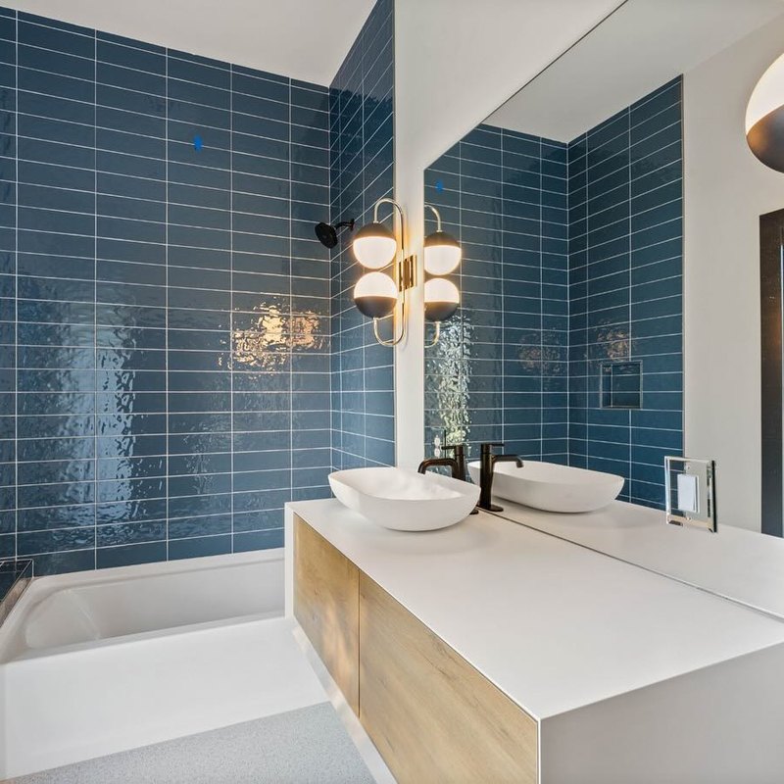
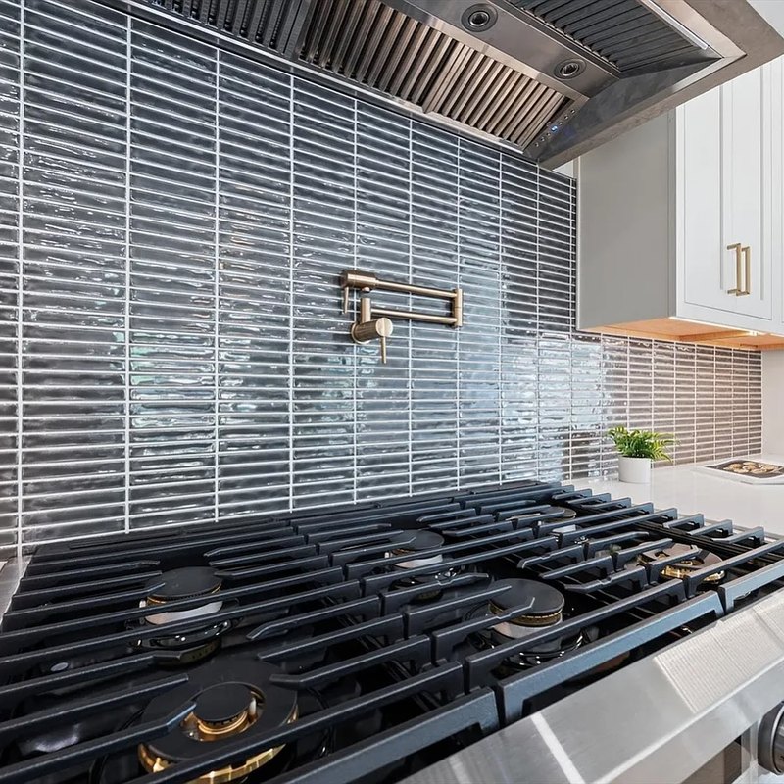
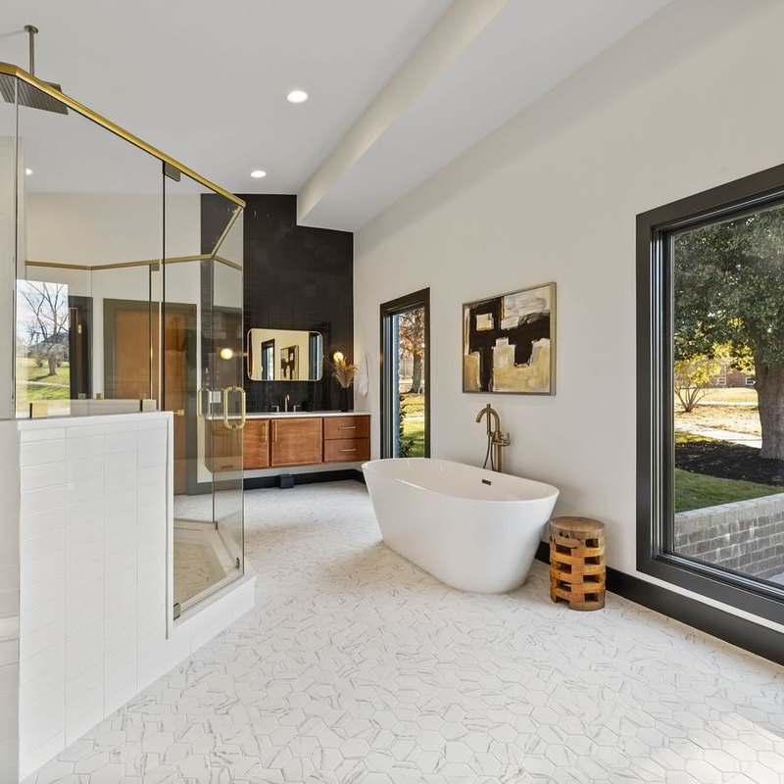
Tile, stone, plaster, grain. The layer most people only see in a photograph of a finished room, and the layer every finished room is actually decided by.

Milestone Marron12 × 12, checker set
Sable groutDiagonal, wall to wall
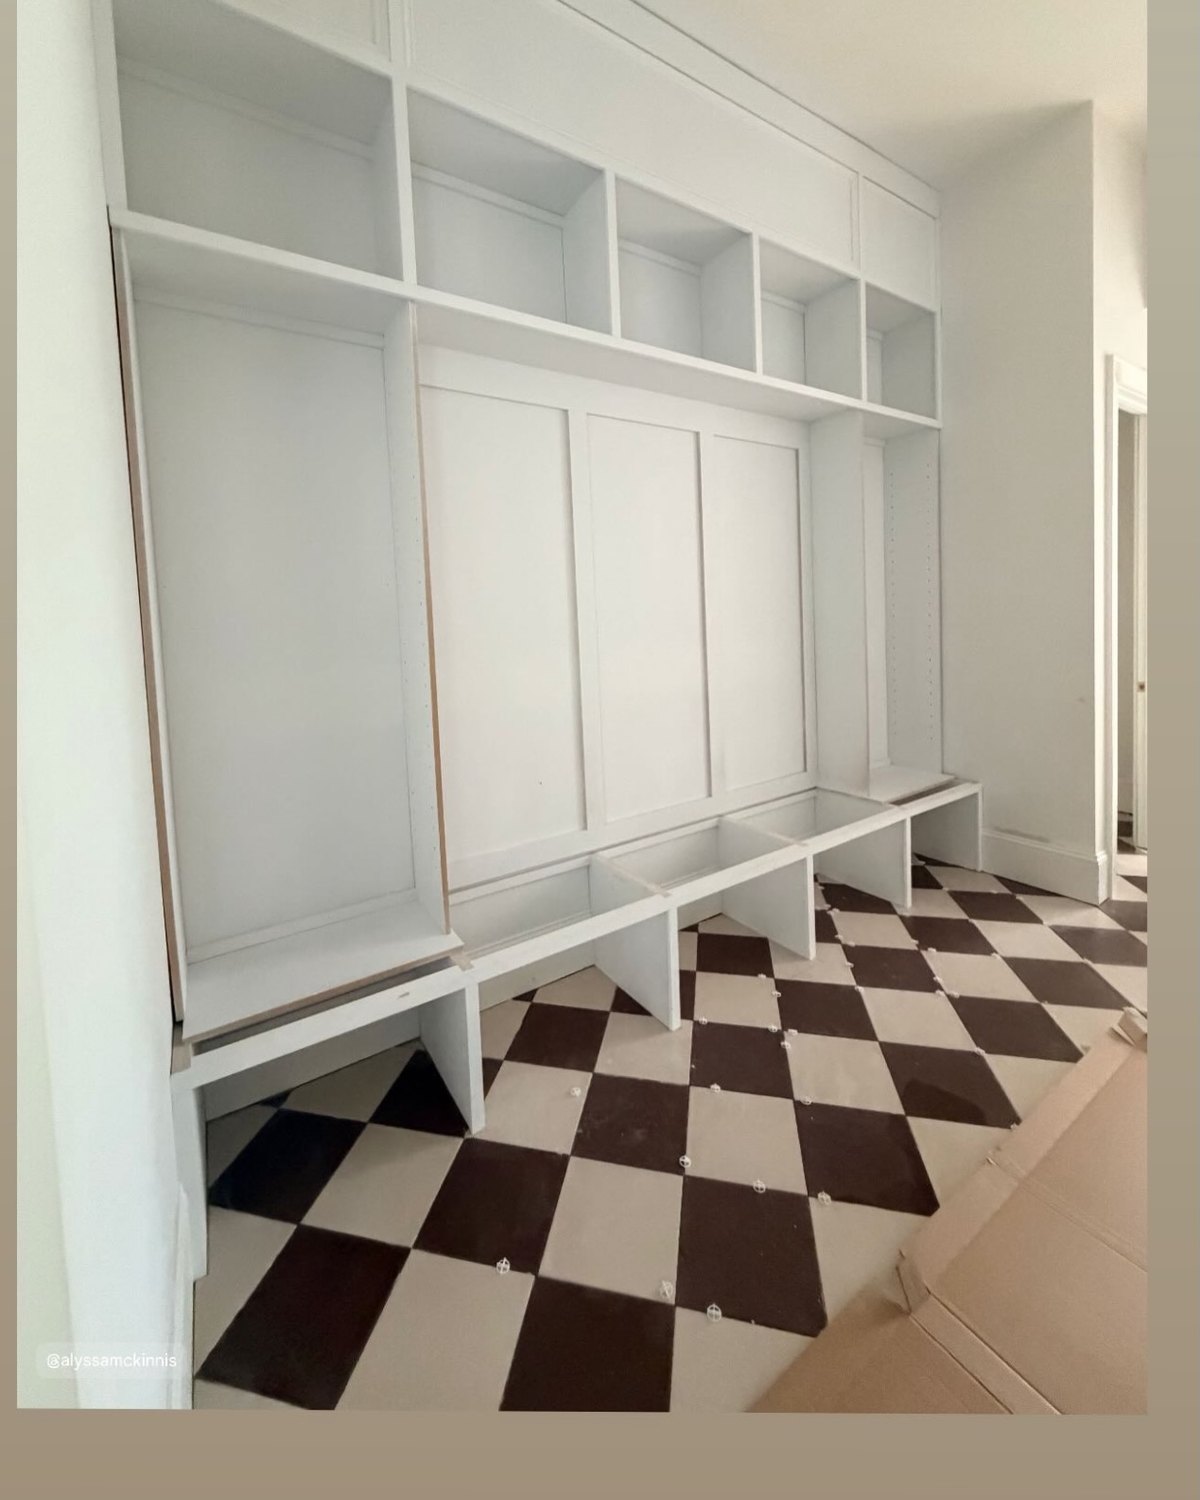
As installedMudroom, Nashville
The drawingShe draws it before anybody orders it.
A tile layout is not a mood board. It is a plan with a product name, a size and a grout colour on it, so the person setting the floor at seven in the morning is not guessing. This is the same floor twice: once on her drawing, once in the room that got built from it.
Every house gets one idea nobody else would have.
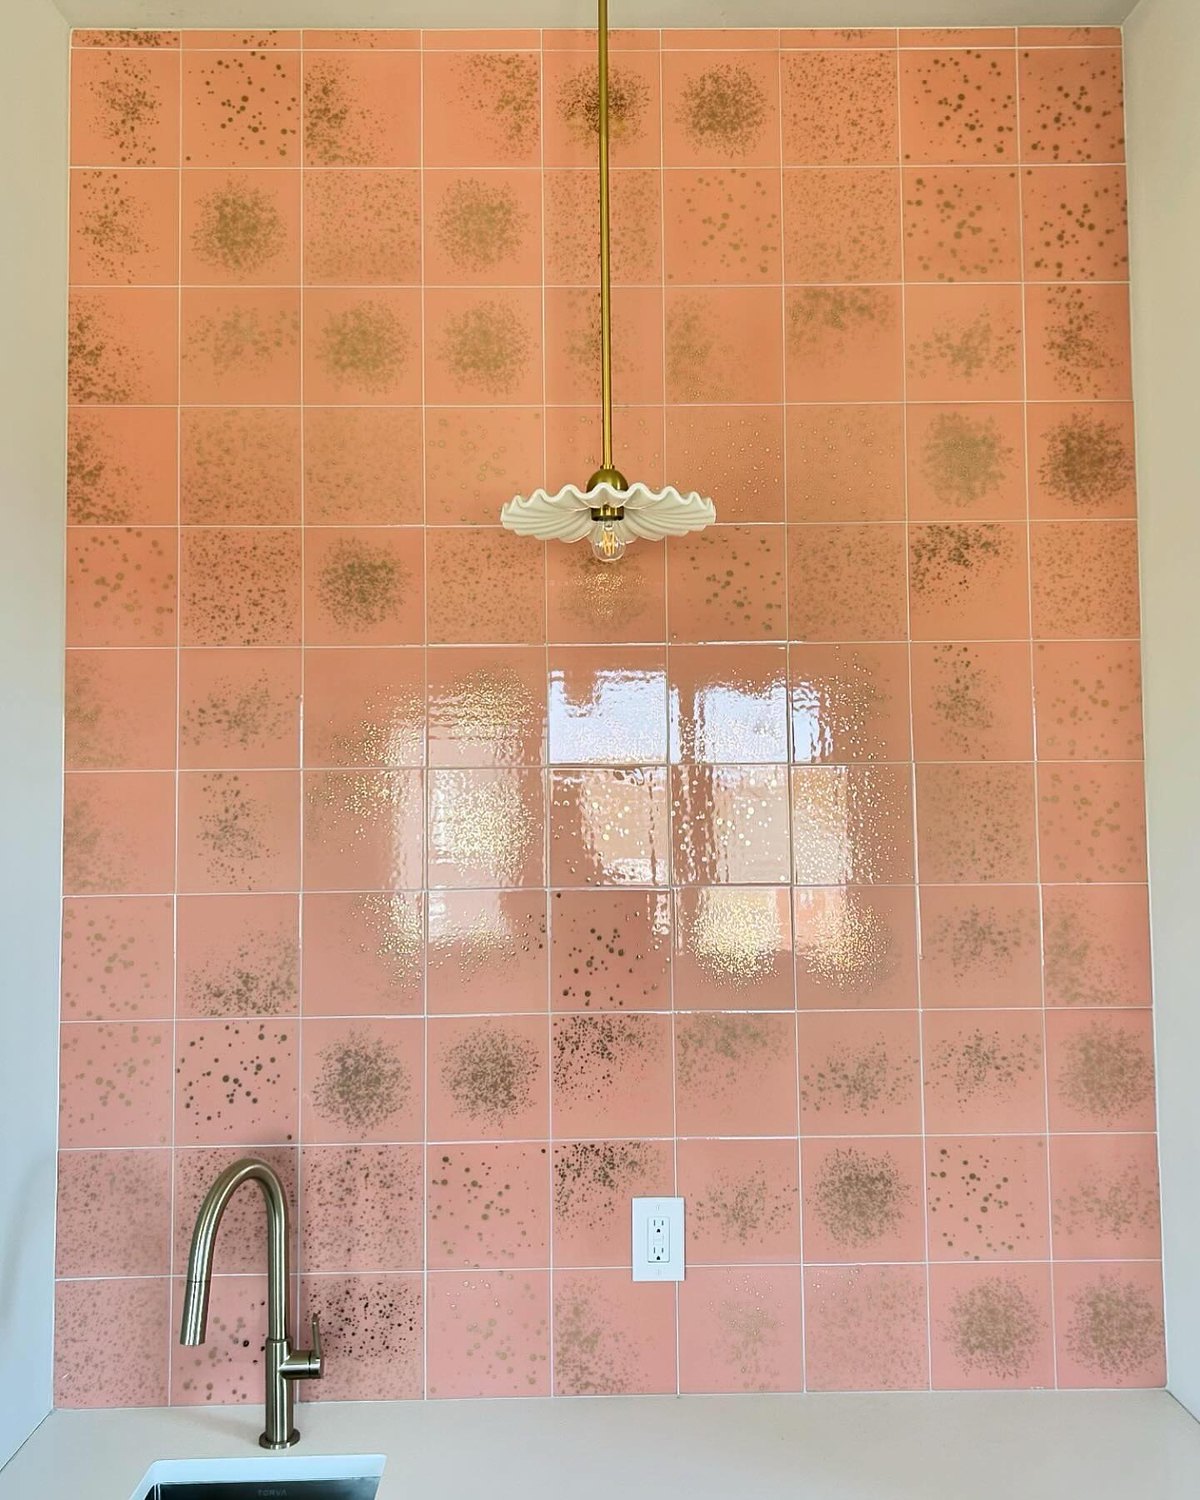
Pink tile, floor to ceiling, on every wall of a bath. A planter box built around a structural post that could not move. The one move that makes a house yours instead of the one down the street. That is the part you are actually hiring a designer for.

She has been redoing rooms since she was a kid.
Every few years growing up, she asked her mom if she could redo her bedroom. The answer was always yes. One year that meant a cloud mural on every wall and a comforter to match. The instinct never changed, only the tools did.
A few years ago she stepped into residential construction and learned how homes get built from the ground up, next to the subs and the mentors who build them. Nearly a hundred Nashville homes later, she is still the designer who is on site, and still most interested in mid century modern: the Frank Lloyd Wright and Palm Springs houses where the usual rules of new construction simply do not apply.
Named one of Nashville's Rising Stars. NashvilleVoyager, May 2026
Fewer projects, chosen with intention.
Natalie takes on a limited number of homes at a time. If you are building, restoring, or standing in a room that is not working yet, start a project.
- Studio
- Nashville, Tennessee
- hello@nataliemayesdesign.com
- @natalie_mayes_design
- Practice
- New construction design
Mid century restoration
Finish and material selection
Styling for photography